


wet bar & kitchens
Wet Bar
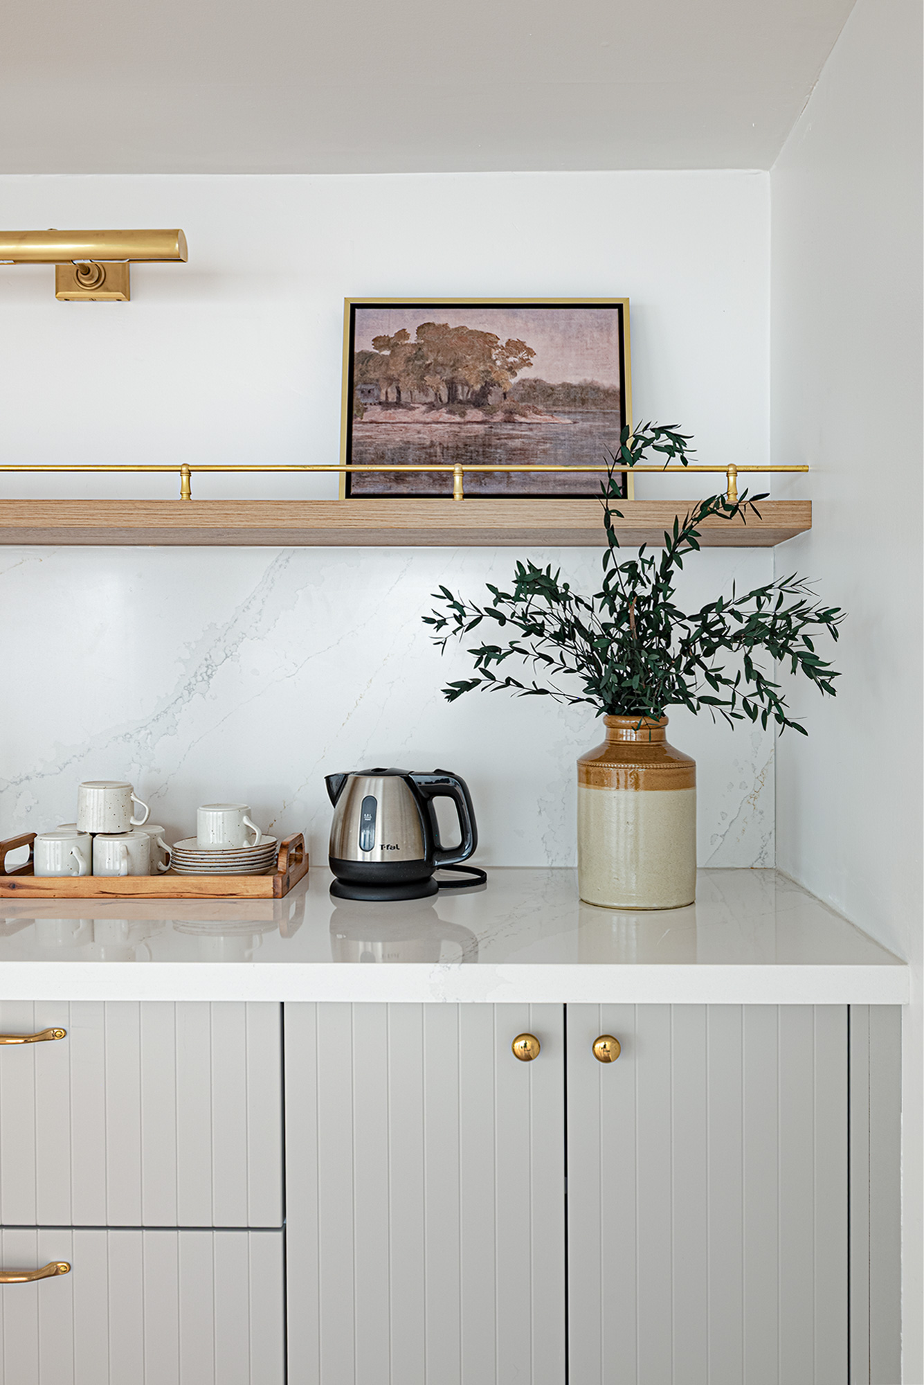
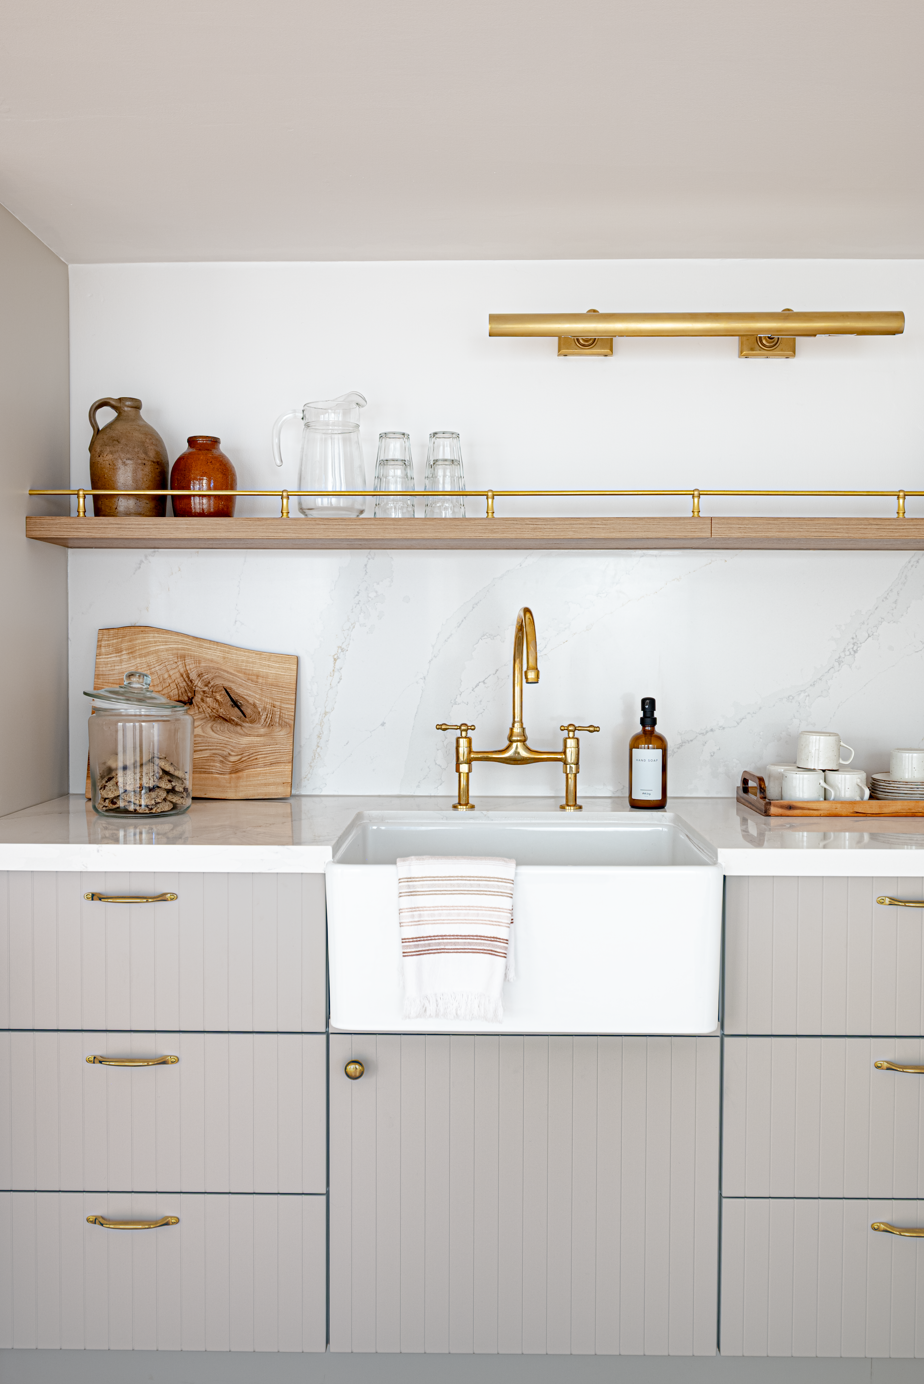
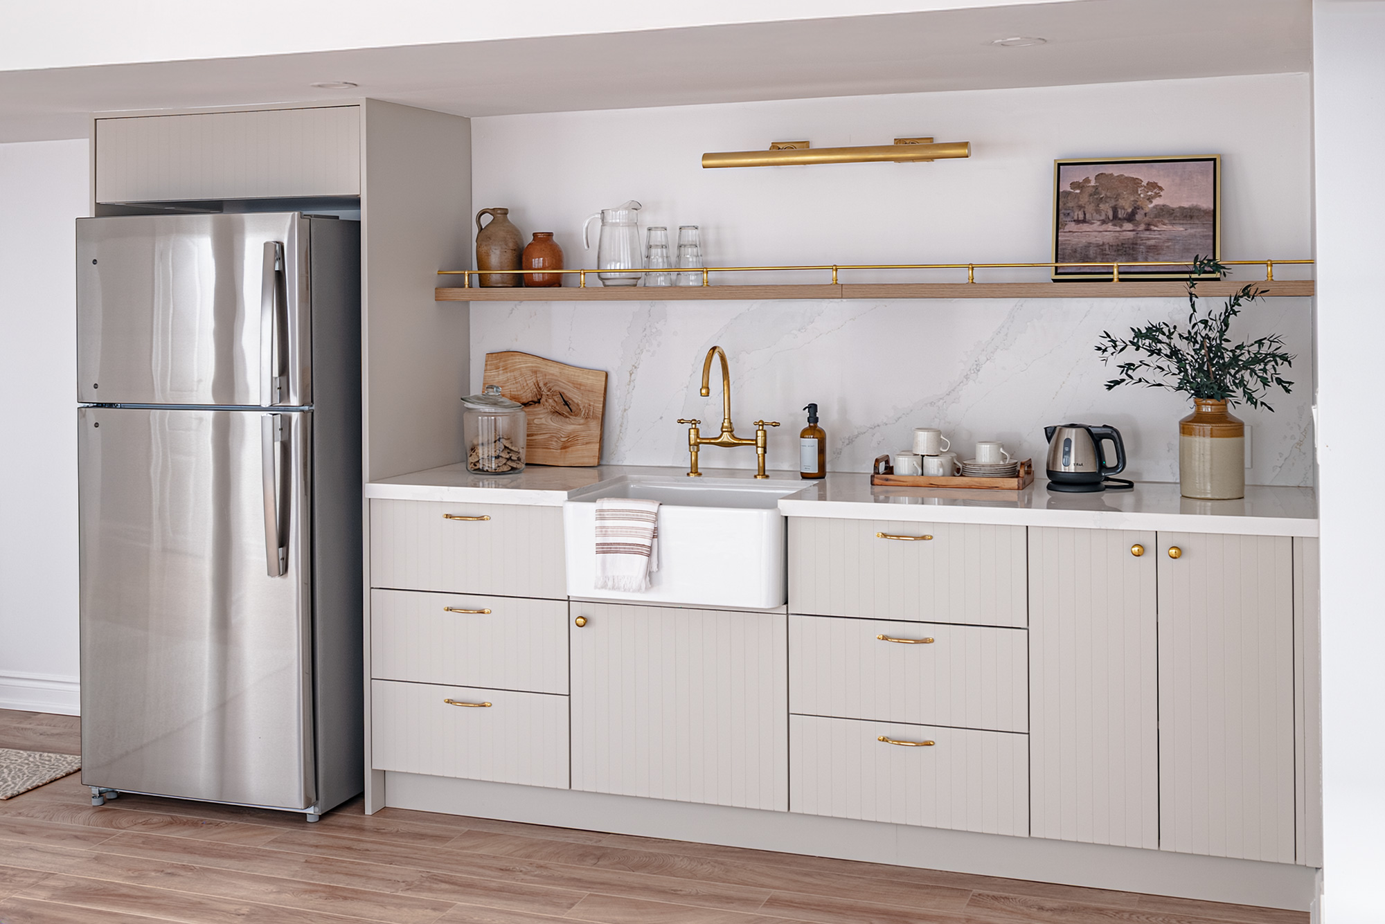
After a flood, the small basement kitchenette had to come out. Instead of rebuilding it as it was, I planned the space around how we actually use it: keeping the plumbing in place to control costs, dropping the oven and microwave, and extending the one-wall layout for more counter space and storage. Semi-custom cabinetry, quartz backsplash, a farmhouse sink and brass hardware turned a dingy corner into a showpiece wet bar.
The 1957 Bungalow · my home
Kitchen Refresh
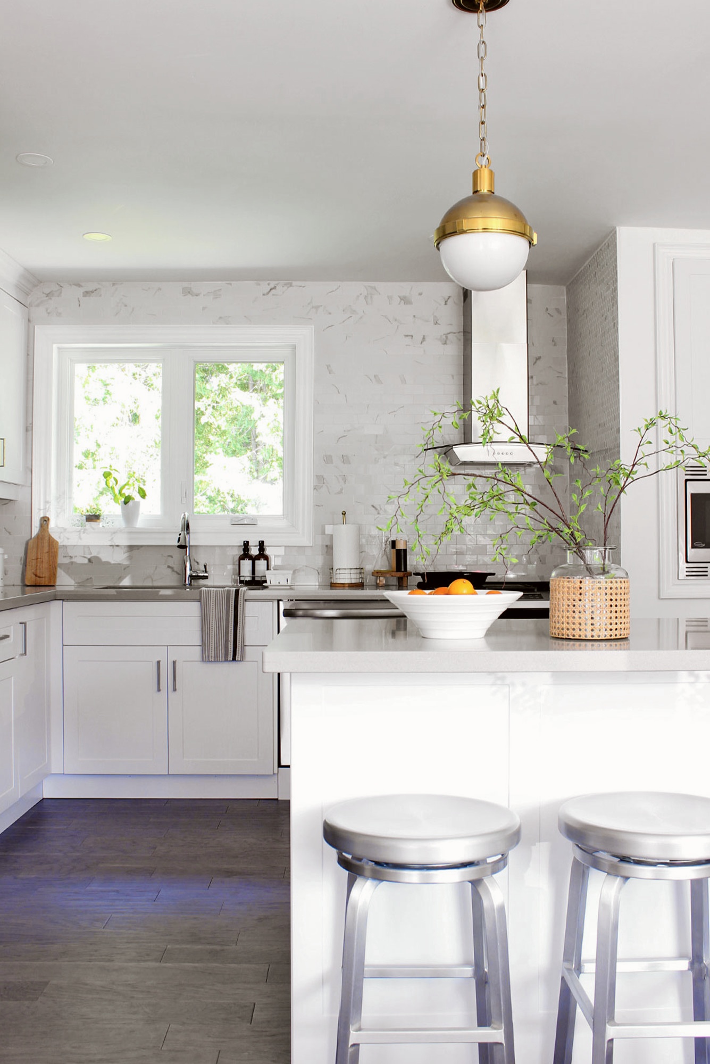
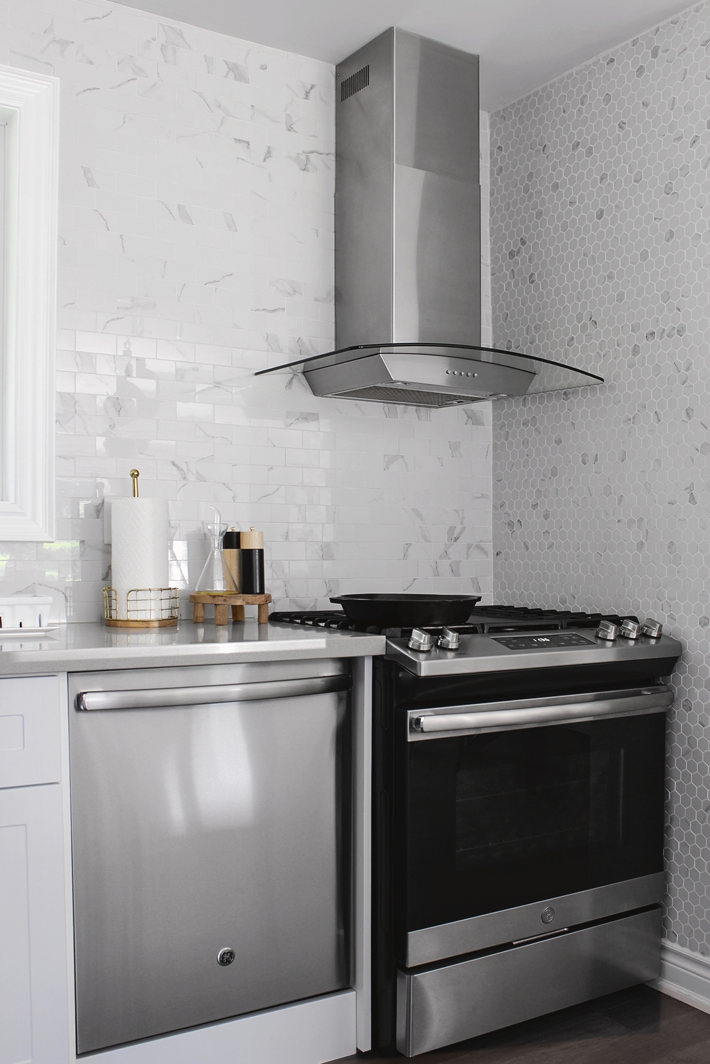
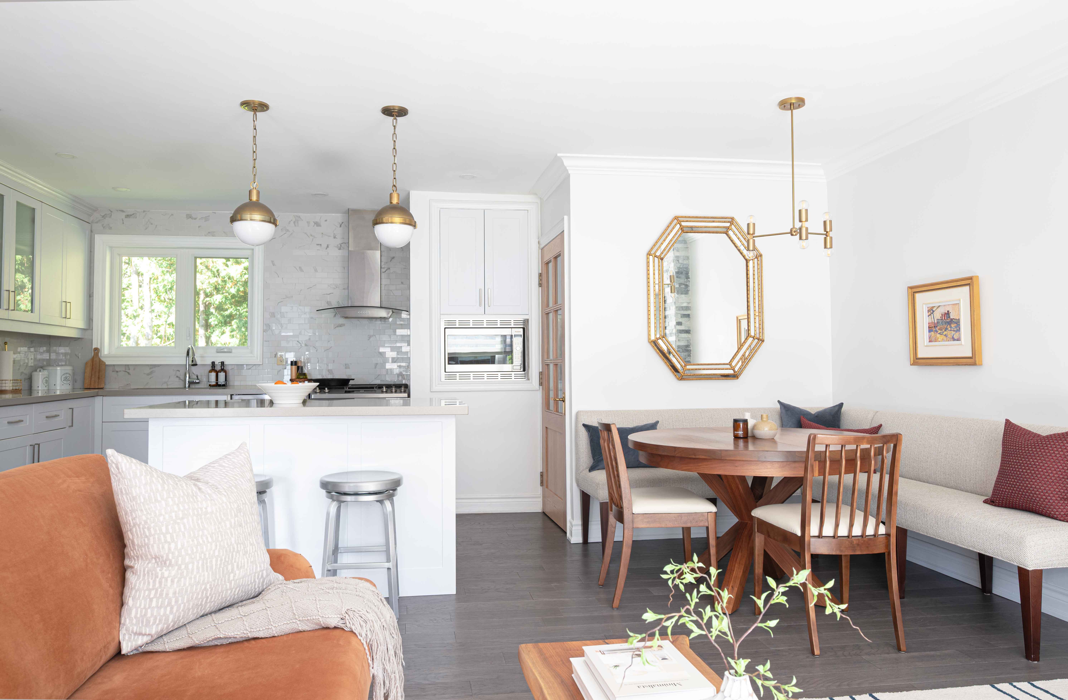
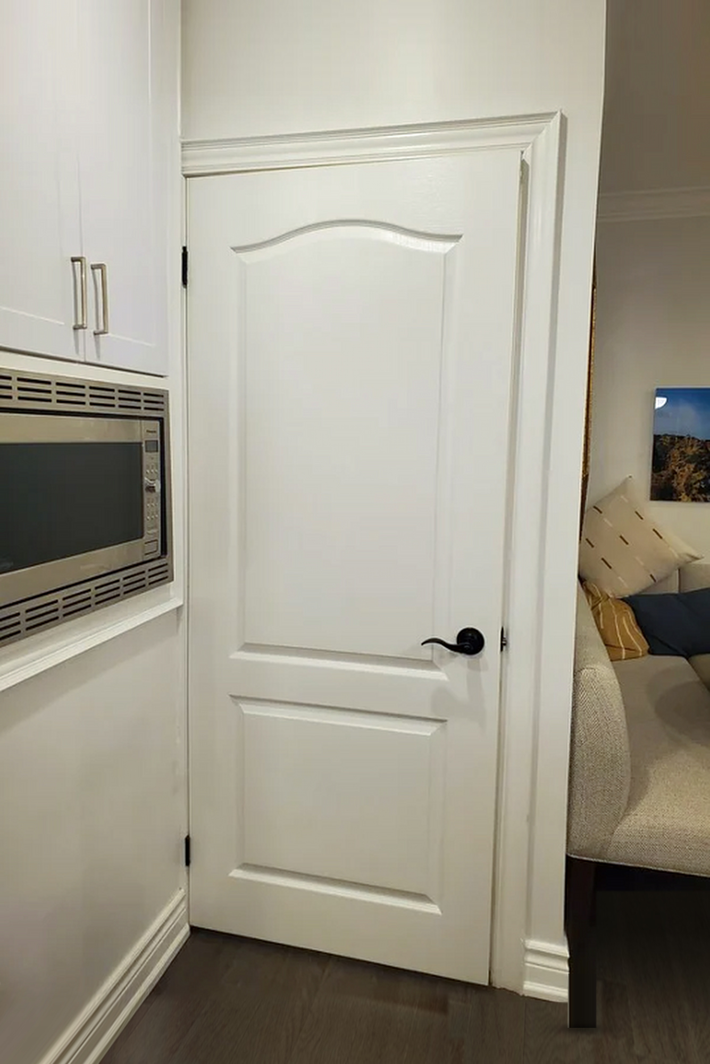
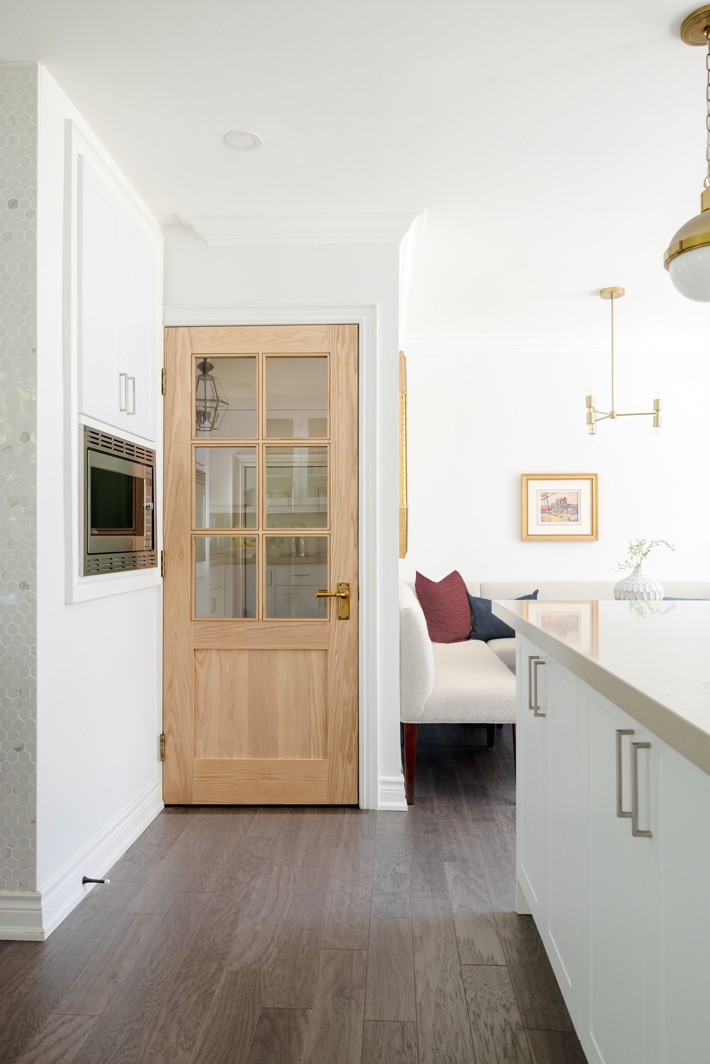
No renovation needed, just smarter fixes. The bare wall beside the cooktop needed protection from heat and splatter, and since the existing subway tile couldn’t be matched, I chose a small marble-look hex as an intentional contrast. A French door now shows who’s on the busy landing to the garage, back door and basement. New lighting and functional accessories warm up this flat, all-white kitchen.
The 1957 Bungalow · my home


After
Before


Before
After
Kitchen Counter & Storage Extension
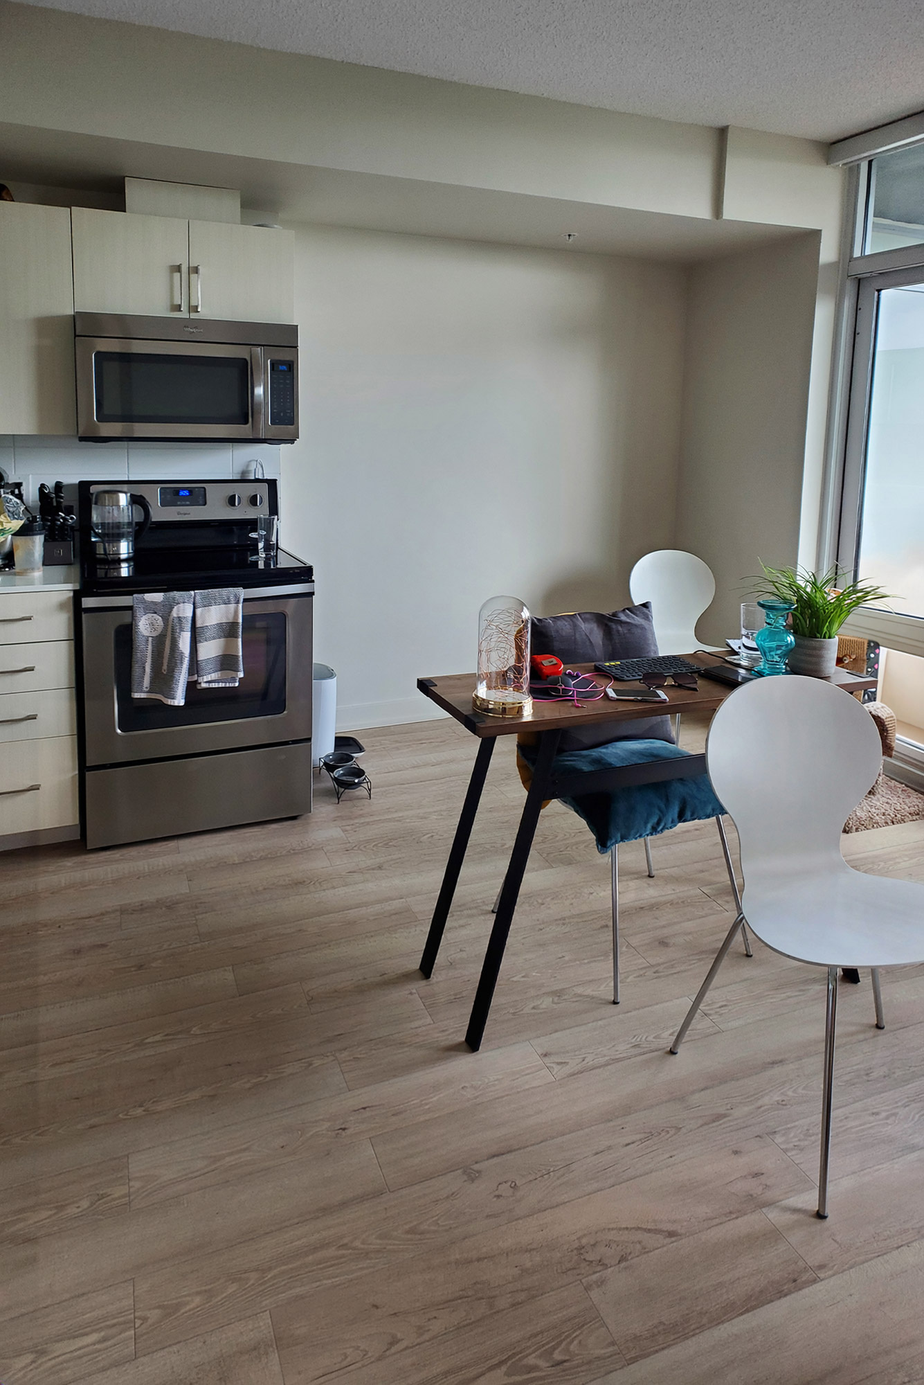
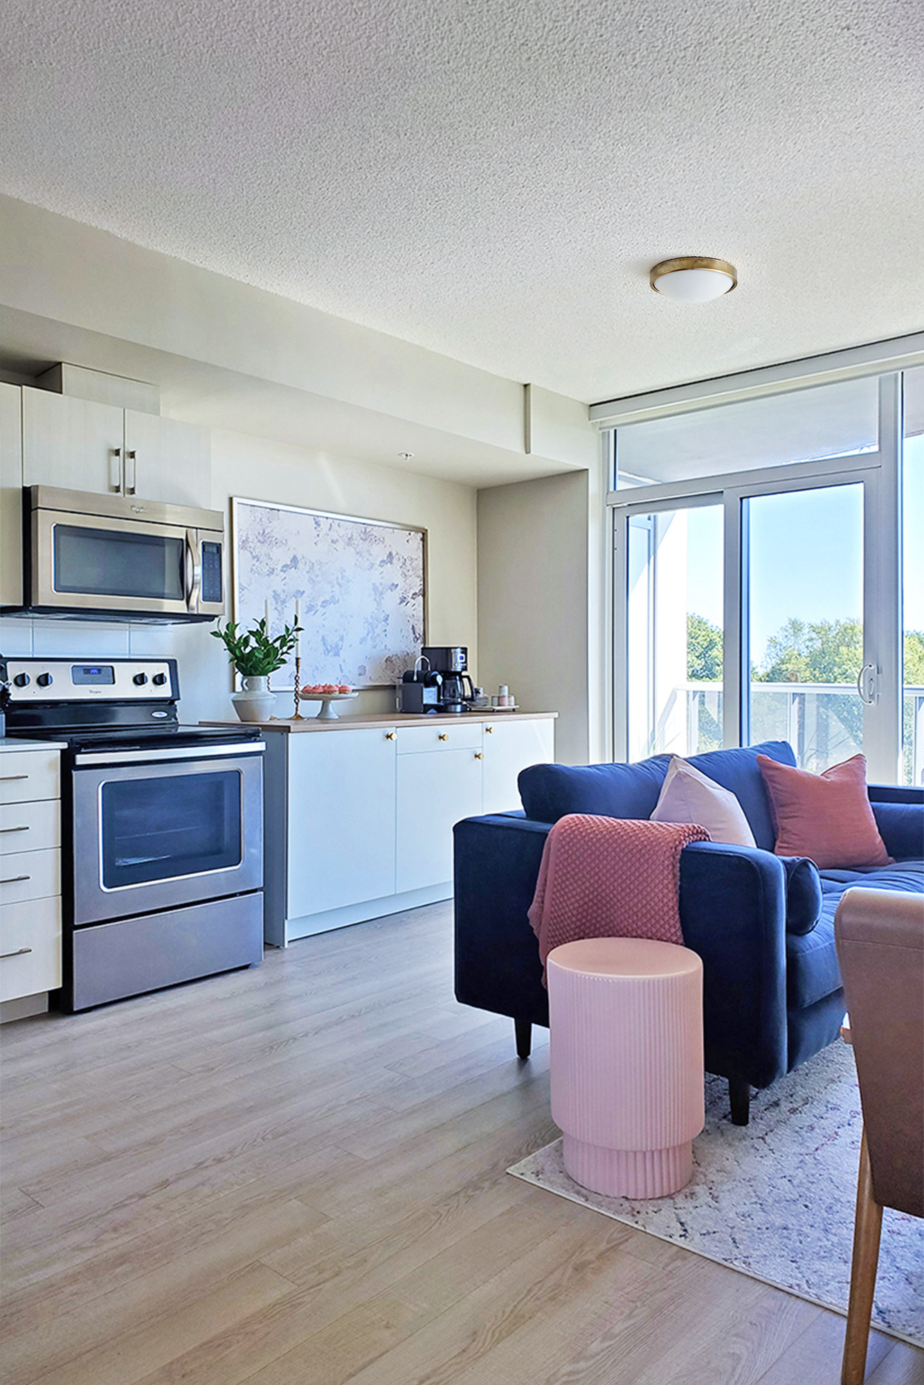
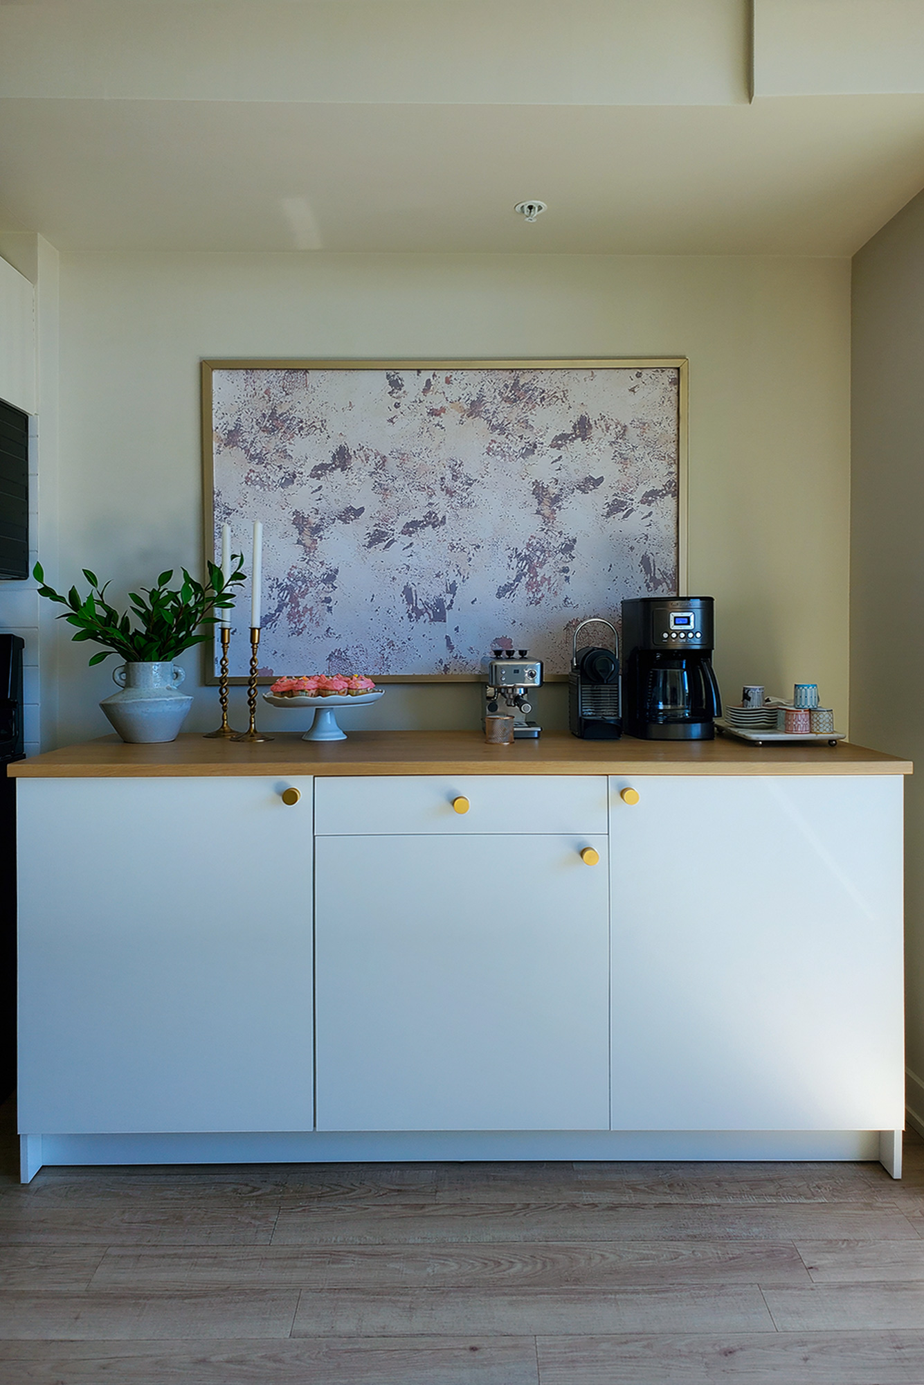
This client loves to bake, but her narrow, shared kitchen and living area lacked counter space and storage, and as a rental, renovating wasn’t an option. I added a freestanding cabinet along the wall to extend both without construction, with brass knobs for a more custom look. Above it, framed wallpaper completes the space as art.
The Beaches Bachelorette · client's home